
The project
Designed from the ground up
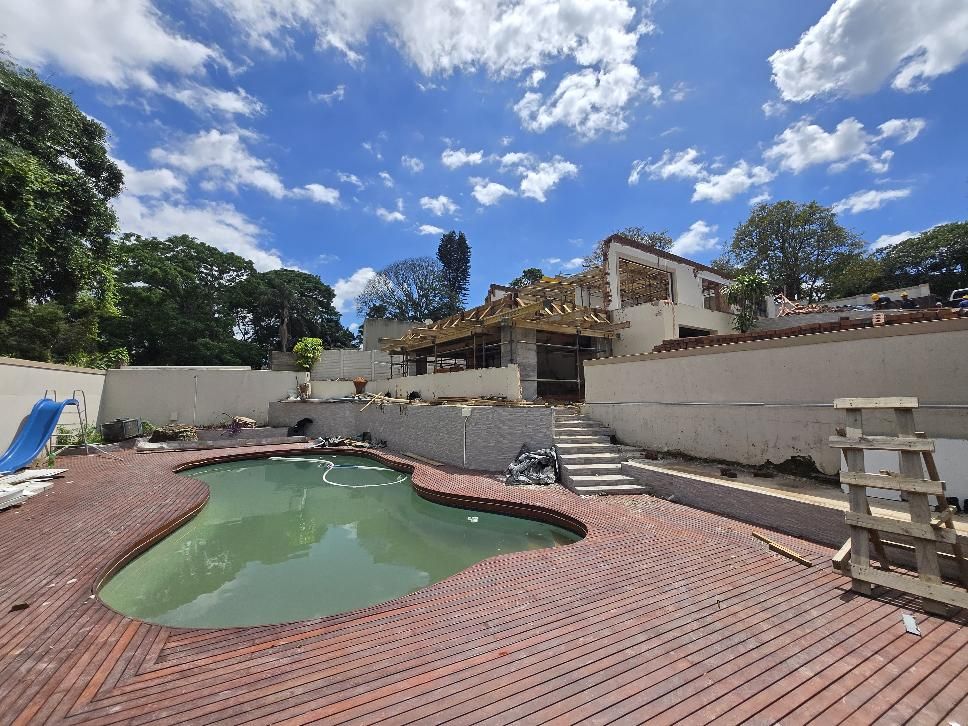
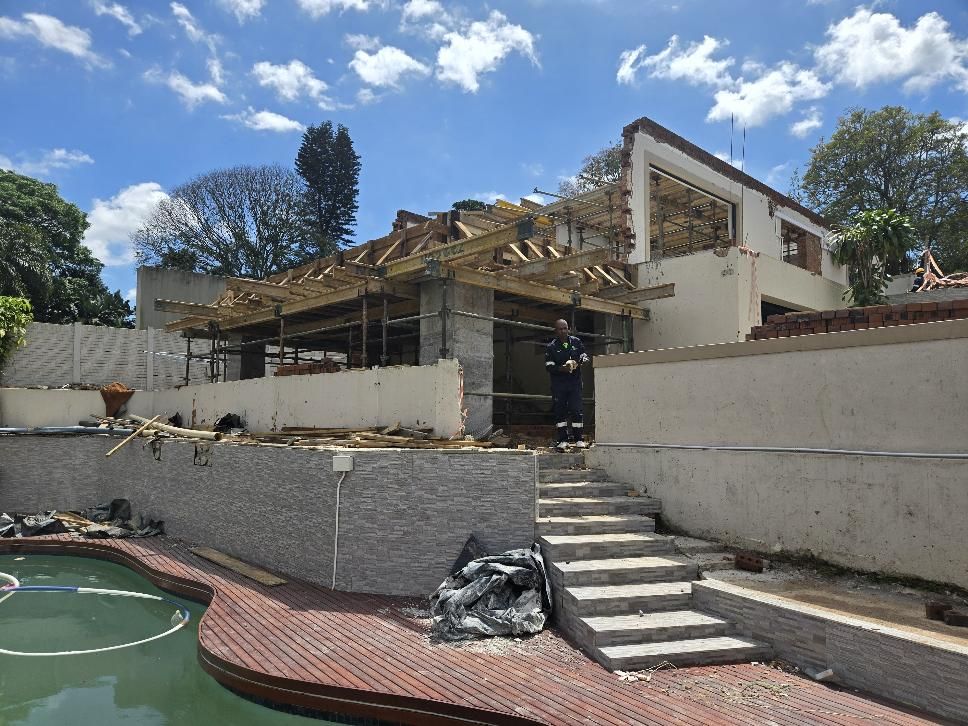
Hadebe House is a contemporary, multi-level home designed for a sloped site. The architecture steps down the land in layers, with stone retaining walls anchoring each terrace, integrated landscaping, and an outdoor living level built around the pool and timber deck.
Start a projectIn construction
Construction progress
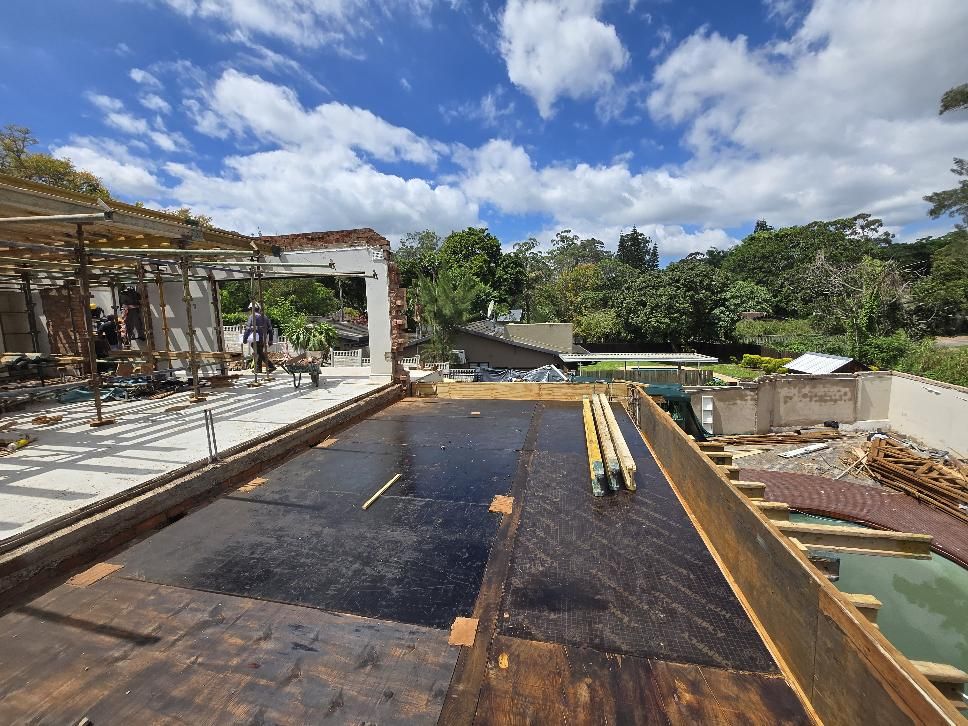
Hadebe House is on site now. The renders above show the finished design; these photos show the build as it takes shape.
Start a project
Have a project in mind?
Tell us about it. We reply within one working day.
Start a projectSee more work